The SDA Design Standard is the rulebook for how new Specialist Disability Accommodation (SDA) is built. It turns each design category into measurable requirements, from the width of a doorway to the load a ceiling must hold.
This guide is for occupational therapists, support coordinators, families and anyone weighing up an SDA home. It explains what the Standard covers, how certification works, and the requirements that make the biggest difference day to day. It summarises; it does not replace the Standard itself.
What the Standard is
The NDIS Specialist Disability Accommodation Design Standard sets out the minimum design requirements for new SDA dwellings in each of the four design categories set out in the SDA Rules (our guide to SDA design categories explains who each one suits):
- Improved liveability: a reasonable level of physical access, with enhanced provision for people with sensory, intellectual or cognitive impairment
- Robust: a reasonable level of physical access, built to be very resilient, reducing reactive maintenance and risk
- Fully accessible: a high level of physical access for people with significant physical impairment
- High physical support: a high level of physical access for people with significant physical impairment who need very high levels of support
The current version is Edition 1.1, issued on 25 October 2019. It applies to all new and new-build refurbished SDA from 1 July 2021. It does not apply to homes enrolled as existing or legacy stock.
The National Construction Code still applies to every SDA home. Where the two conflict, the Code takes precedence, except for the spatial requirements in the Standard.
How certification works
The Standard is enforced through independent certification.
- Design stage (optional). An accredited SDA assessor can certify the design before construction starts. This gives builders and owners confidence that the finished home will meet the category.
- Final as built (mandatory). Once the home is built, an accredited SDA assessor must certify it against the category. The NDIA requires this certificate with every enrolment application for newly built SDA.
The assessor must be independent: not an employee, associate or contractor of the provider, developer or owner, and not the person who designed, built or surveyed the project. Only architects, access consultants, occupational therapists and building surveyors who meet the NDIA’s requirements and complete the approved training can be accredited.
Certification is not enrolment. The NDIA makes its own decision to enrol a dwelling under the SDA Rules after it is built, and it usually processes complete applications within 28 days.
The minimum every SDA home must have
Whatever the category, every dwelling must include at least:
- a kitchen
- a bathroom
- a living and dining area
- an entrance and exit
- at least one bedroom per participant
Bedsits and studio layouts are not permitted. A shared laundry can be reasonable in some buildings.
Key requirements, by design category
The Standard has 25 sections. These are the requirements families and OTs ask about most. Where the Standard states a number for specific categories, it is shown below.
| Feature | Improved liveability and robust | Fully accessible and high physical support |
|---|---|---|
| Landing at the front door | 1,200 mm by 1,200 mm, covered | 1,500 mm by 1,500 mm, covered, larger for door circulation |
| Participant car space, if provided | 3,200 mm by 5,400 mm | 3,800 mm by 5,400 mm, with a roof |
| Gate opening | 820 mm minimum | 900 or 950 mm minimum, depending on category |
| Bedroom | 3,100 mm by 3,100 mm plus a 1,400 mm robe | Room for a queen bed with 1,540 mm on the transfer side and 1,000 mm on the other two |
| Step-free entry | From the street, or from the car space where that is not possible | From the street and from the car space |
A few more requirements worth knowing. Some apply to every category and some only to certain categories, so check the clause in the Standard before relying on one for a particular home:
- Bedrooms on another floor. Only improved liveability homes may have bedrooms on a level reached only by stairs. Other categories need everything on the entry level or a lift.
- Lifts. Where used, a passenger lift with a car of at least 1,100 mm by 1,400 mm and a 900 mm door. Stair platform lifts do not count.
- Living room. A clear space of at least 2,250 mm diameter, free of furniture.
- Floors. Firm, even and slip resistant, with level transitions between surfaces.
- Contrast. At least 30% luminance contrast at doorways and on the toilet seat, to help people with low vision.
- Future automation. Power and cabling at bedroom and entry doors, and at bedroom and living area windows, so doors and blinds can be automated later.
Features specific to high physical support
High physical support homes must also have:
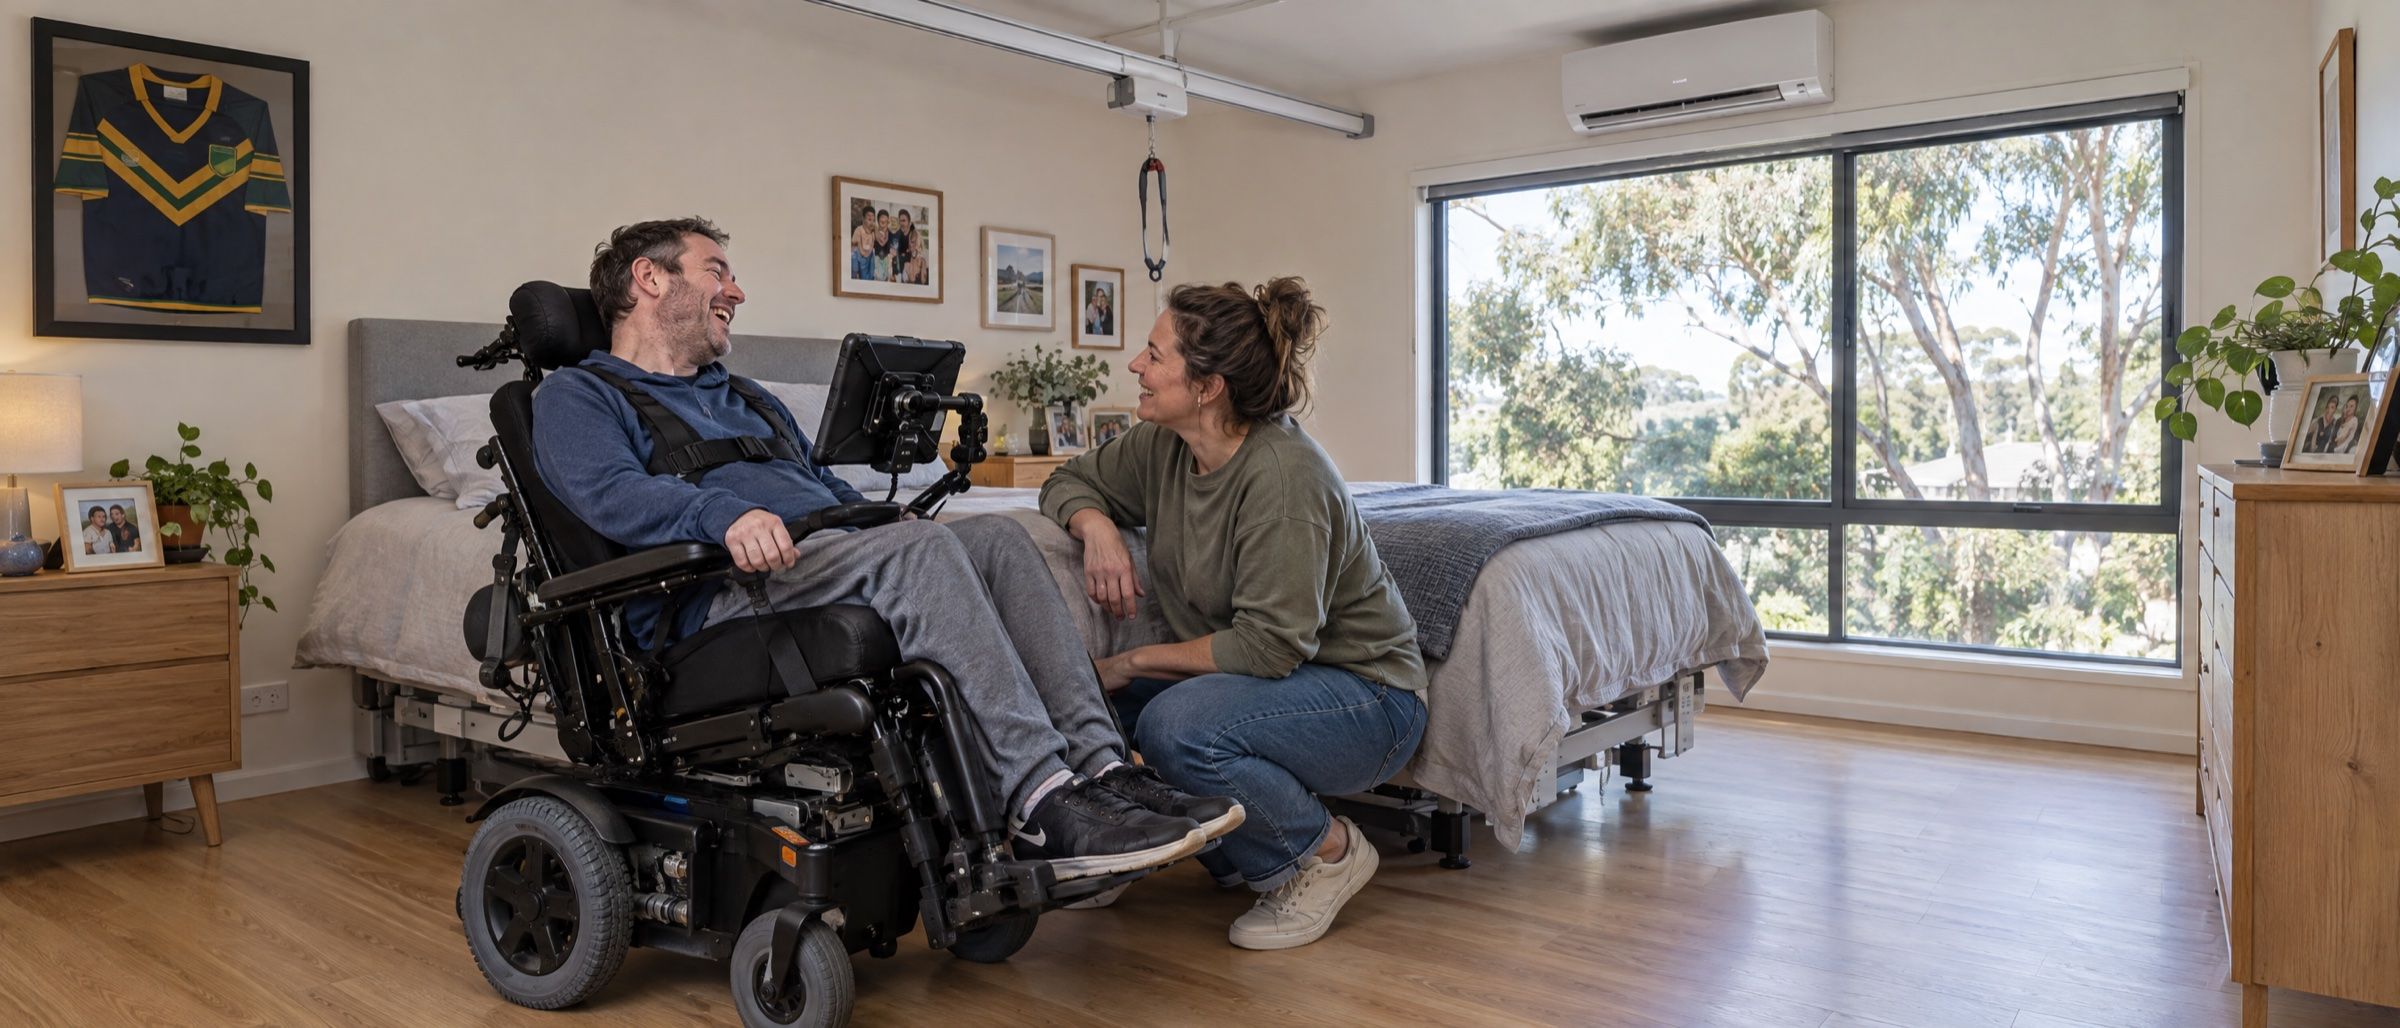
- Ceiling hoist provision in bedrooms: power and built-in structure for a constant-charge hoist that can travel across and down the bed, rated to at least 250 kg, certified by a structural engineer
- Emergency power for at least a two-hour outage, covering at least two double power points in each participant bedroom and any automated entry or exit doors
- A communication system, such as video or intercom, so the participant can reach their supports when out of sight
- Reliable internet with wi-fi throughout the home
Read more in high physical support SDA: what it is and who it suits.
Features specific to robust homes
Robust homes must include high-impact wall linings, vandal-resistant fittings that still look like a home, sound insulation to participant bedrooms, recessed lighting, and drawings showing areas of retreat and exit for staff and other residents.
Fire safety
Every category needs smoke alarms in bedrooms and living spaces suited to a home, and an emergency evacuation plan for the occupants or their supports. The Standard says fire sprinklers are desirable and recommends them for all categories, alongside whatever the National Construction Code requires.
Best practice beyond the minimum
The Standard’s Appendix A lists recommendations that are not mandatory but show a provider has gone further. For fully accessible and high physical support homes they include a height-adjustable kitchen bench and bathroom basin, low window sills so people can see out from bed, and space to store and charge a wheelchair overnight. It also recommends fire sprinklers in every category, and air conditioning in improved liveability and robust homes, where it is not already required.
When you assess a home, the gap between the minimum and best practice is often where the real difference lies.
The 2025 review and what comes next
The NDIA has engaged KPMG to independently review the Standard so it keeps pace with industry codes and continues to deliver safe, high-quality homes. KPMG consulted participants, families, the disability sector, community organisations and the people who design, build and invest in SDA between October and December 2025. A Technical Working Group of independent experts is now advising on the next edition.
Until a new edition is published and takes effect, Edition 1.1 remains the Standard. We will update this guide when that changes.
Using the Standard when you assess a home
For OTs and support coordinators matching a participant to a home:
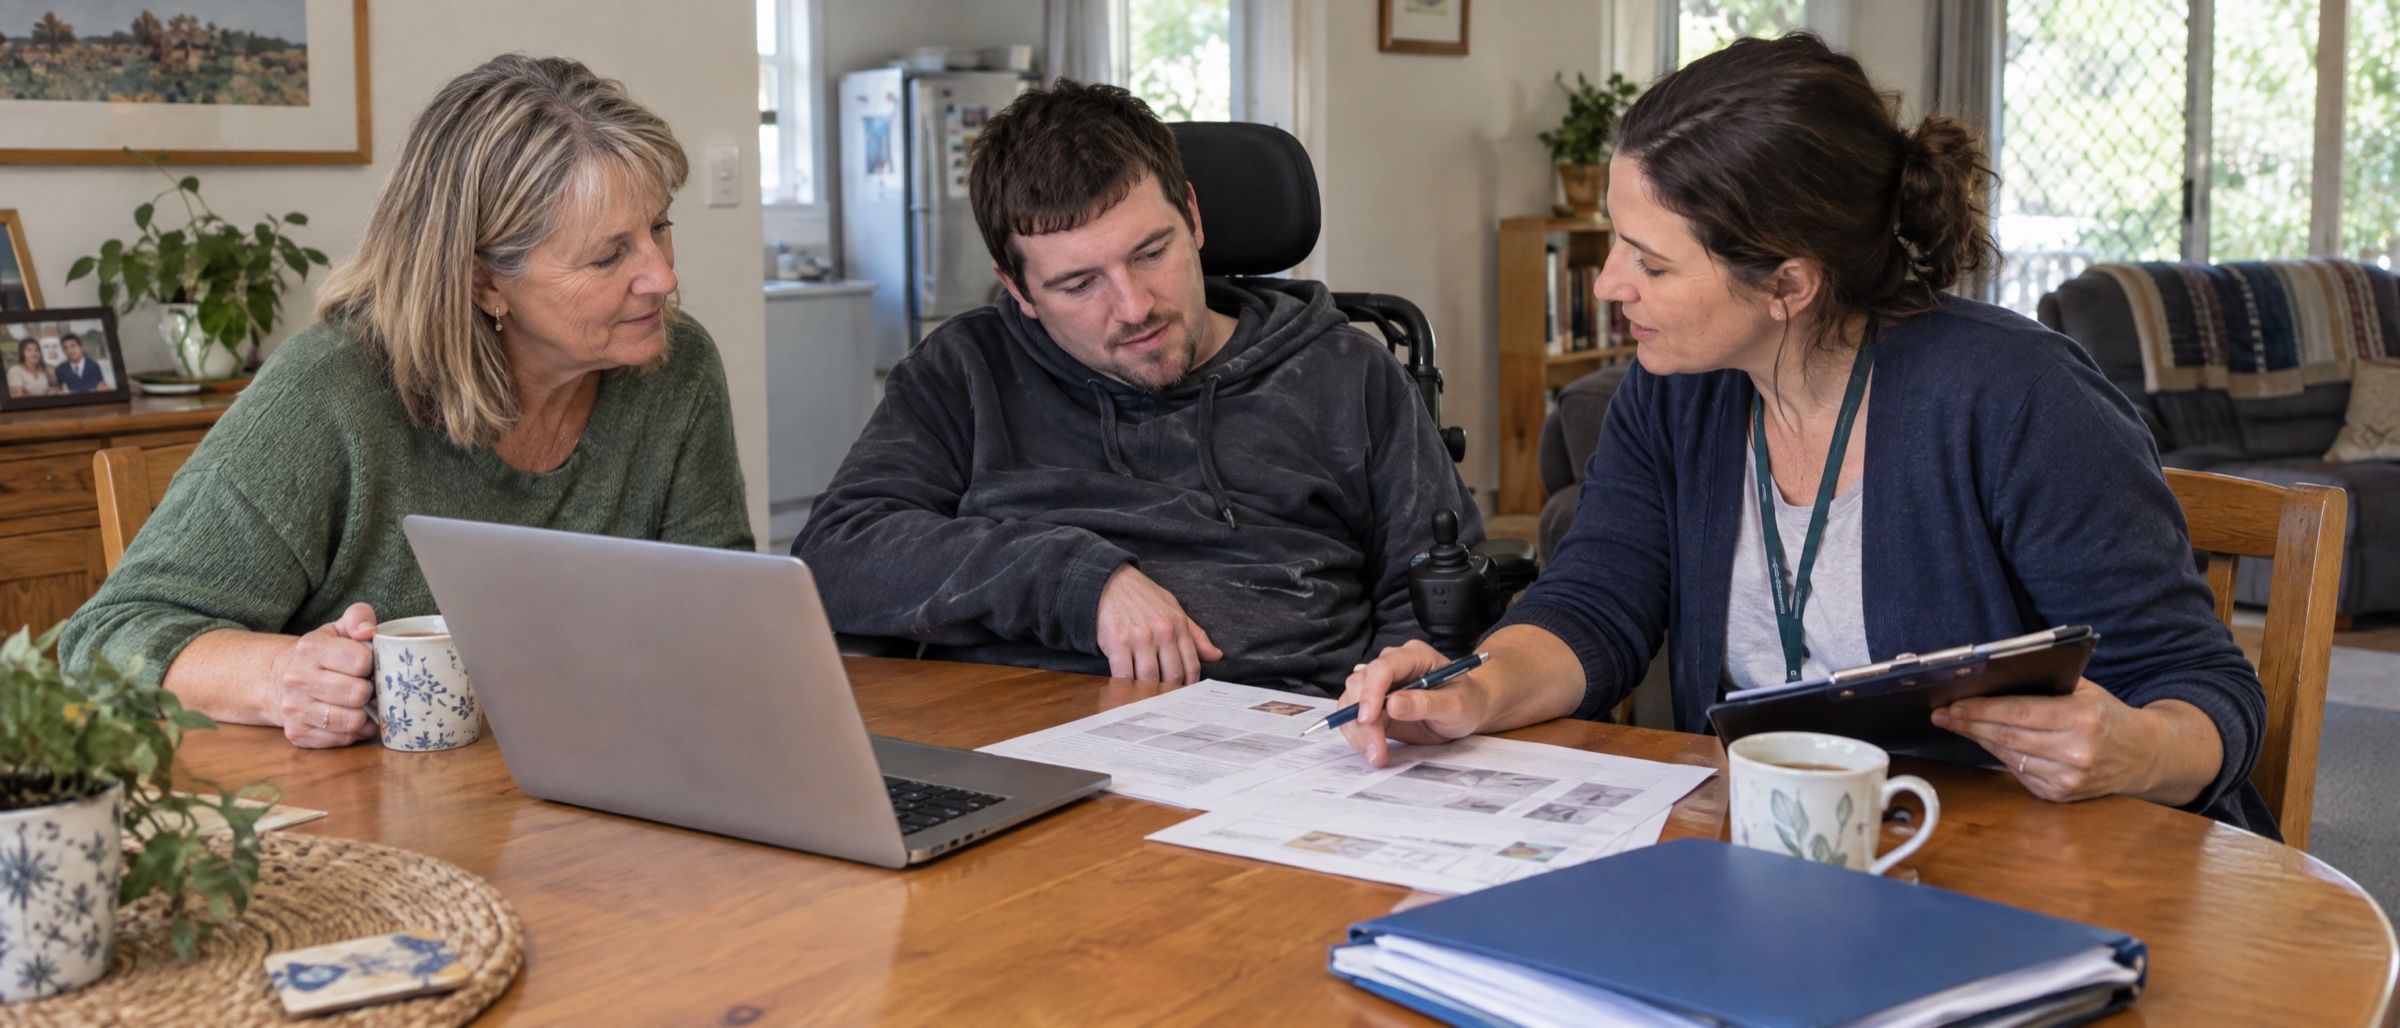
- Ask for the certificate. Ask the provider which design category and building type the home is certified and enrolled as.
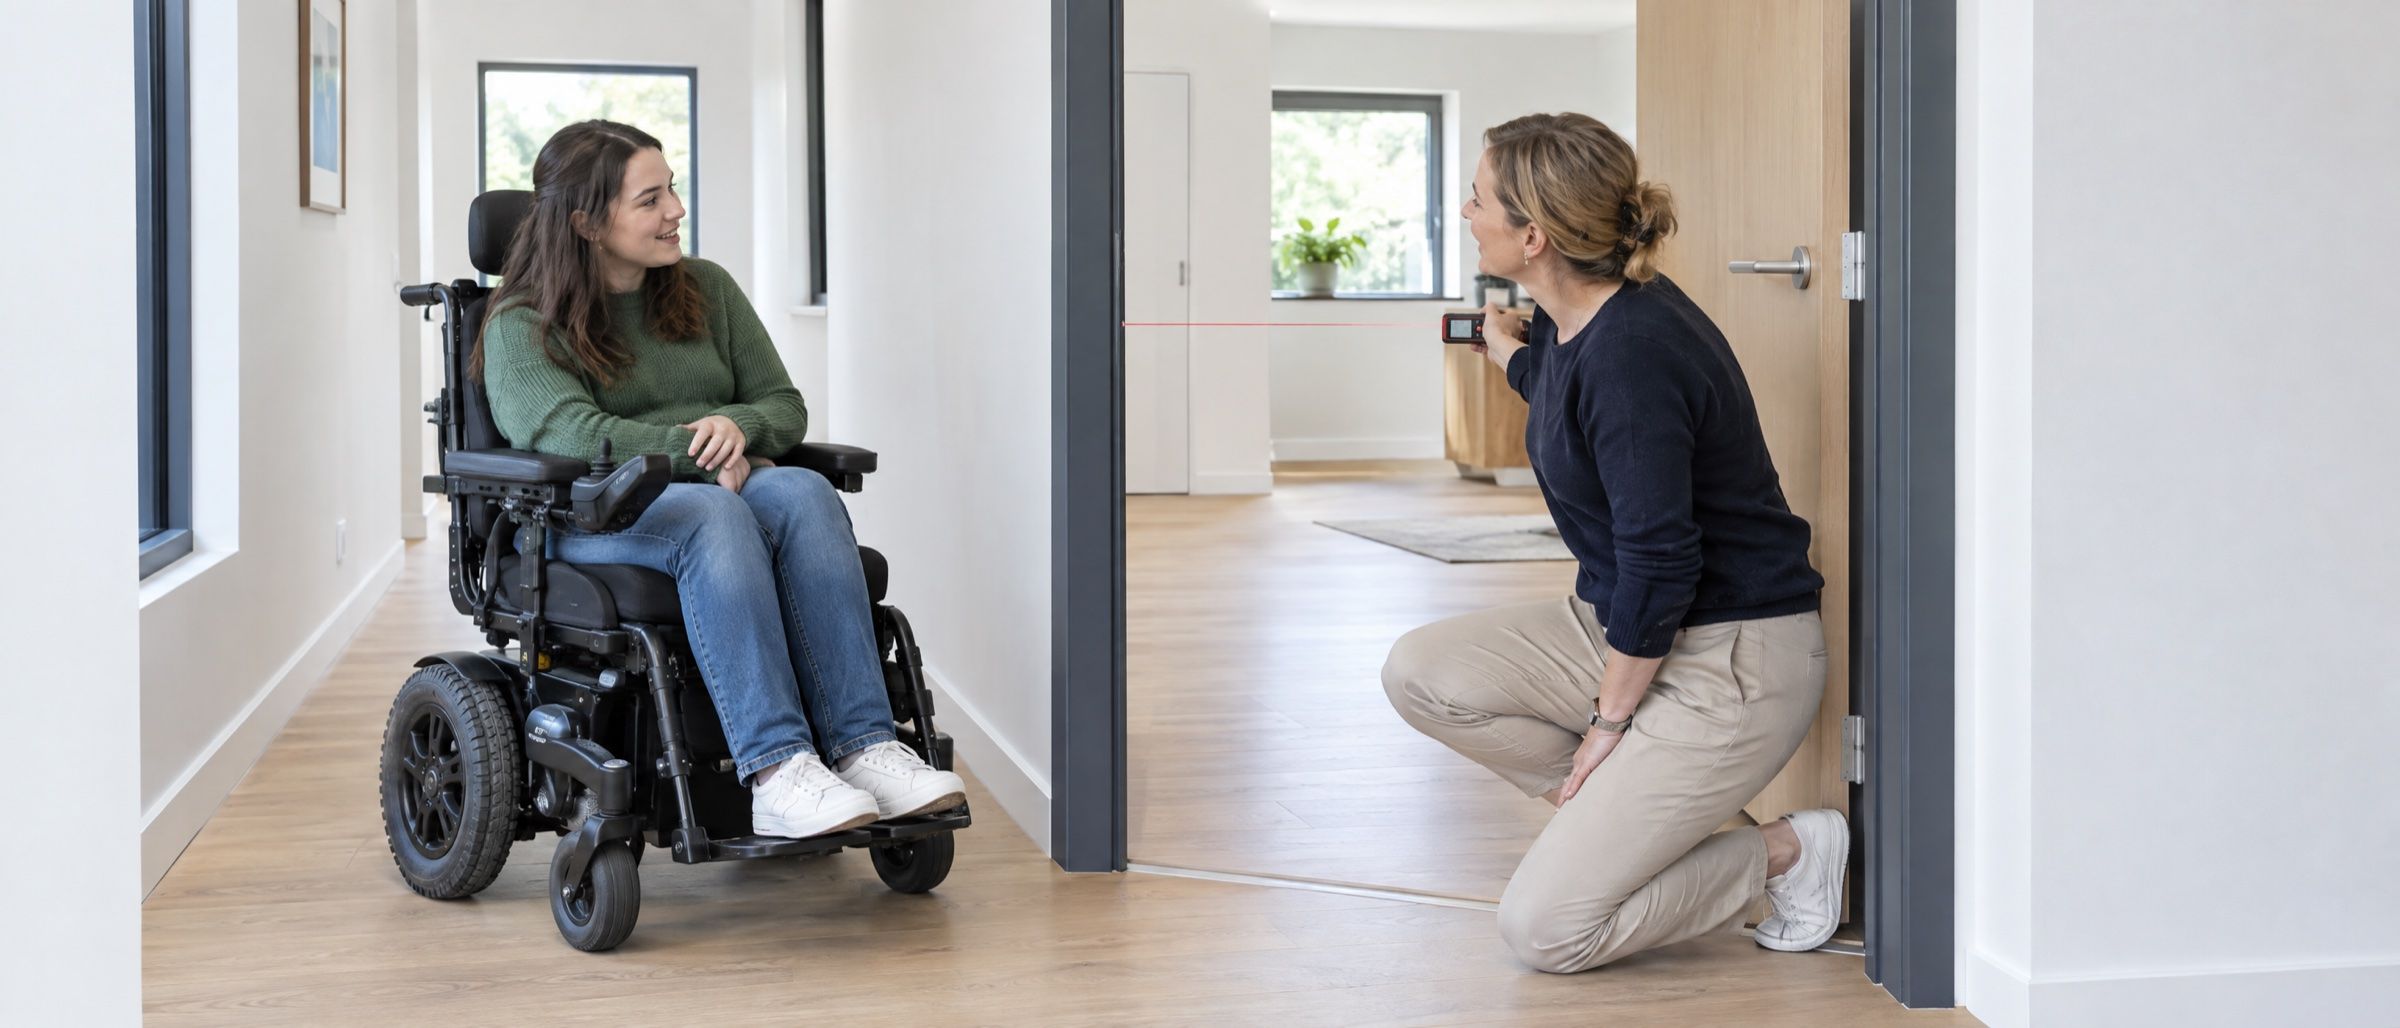
- Compare against the person, not just the category. The Standard is a minimum. Check bed transfer space, bathroom layout and equipment storage against the person’s actual equipment.
- Check the extras. Ask what is installed versus only provided for, such as a hoist track or door automation.
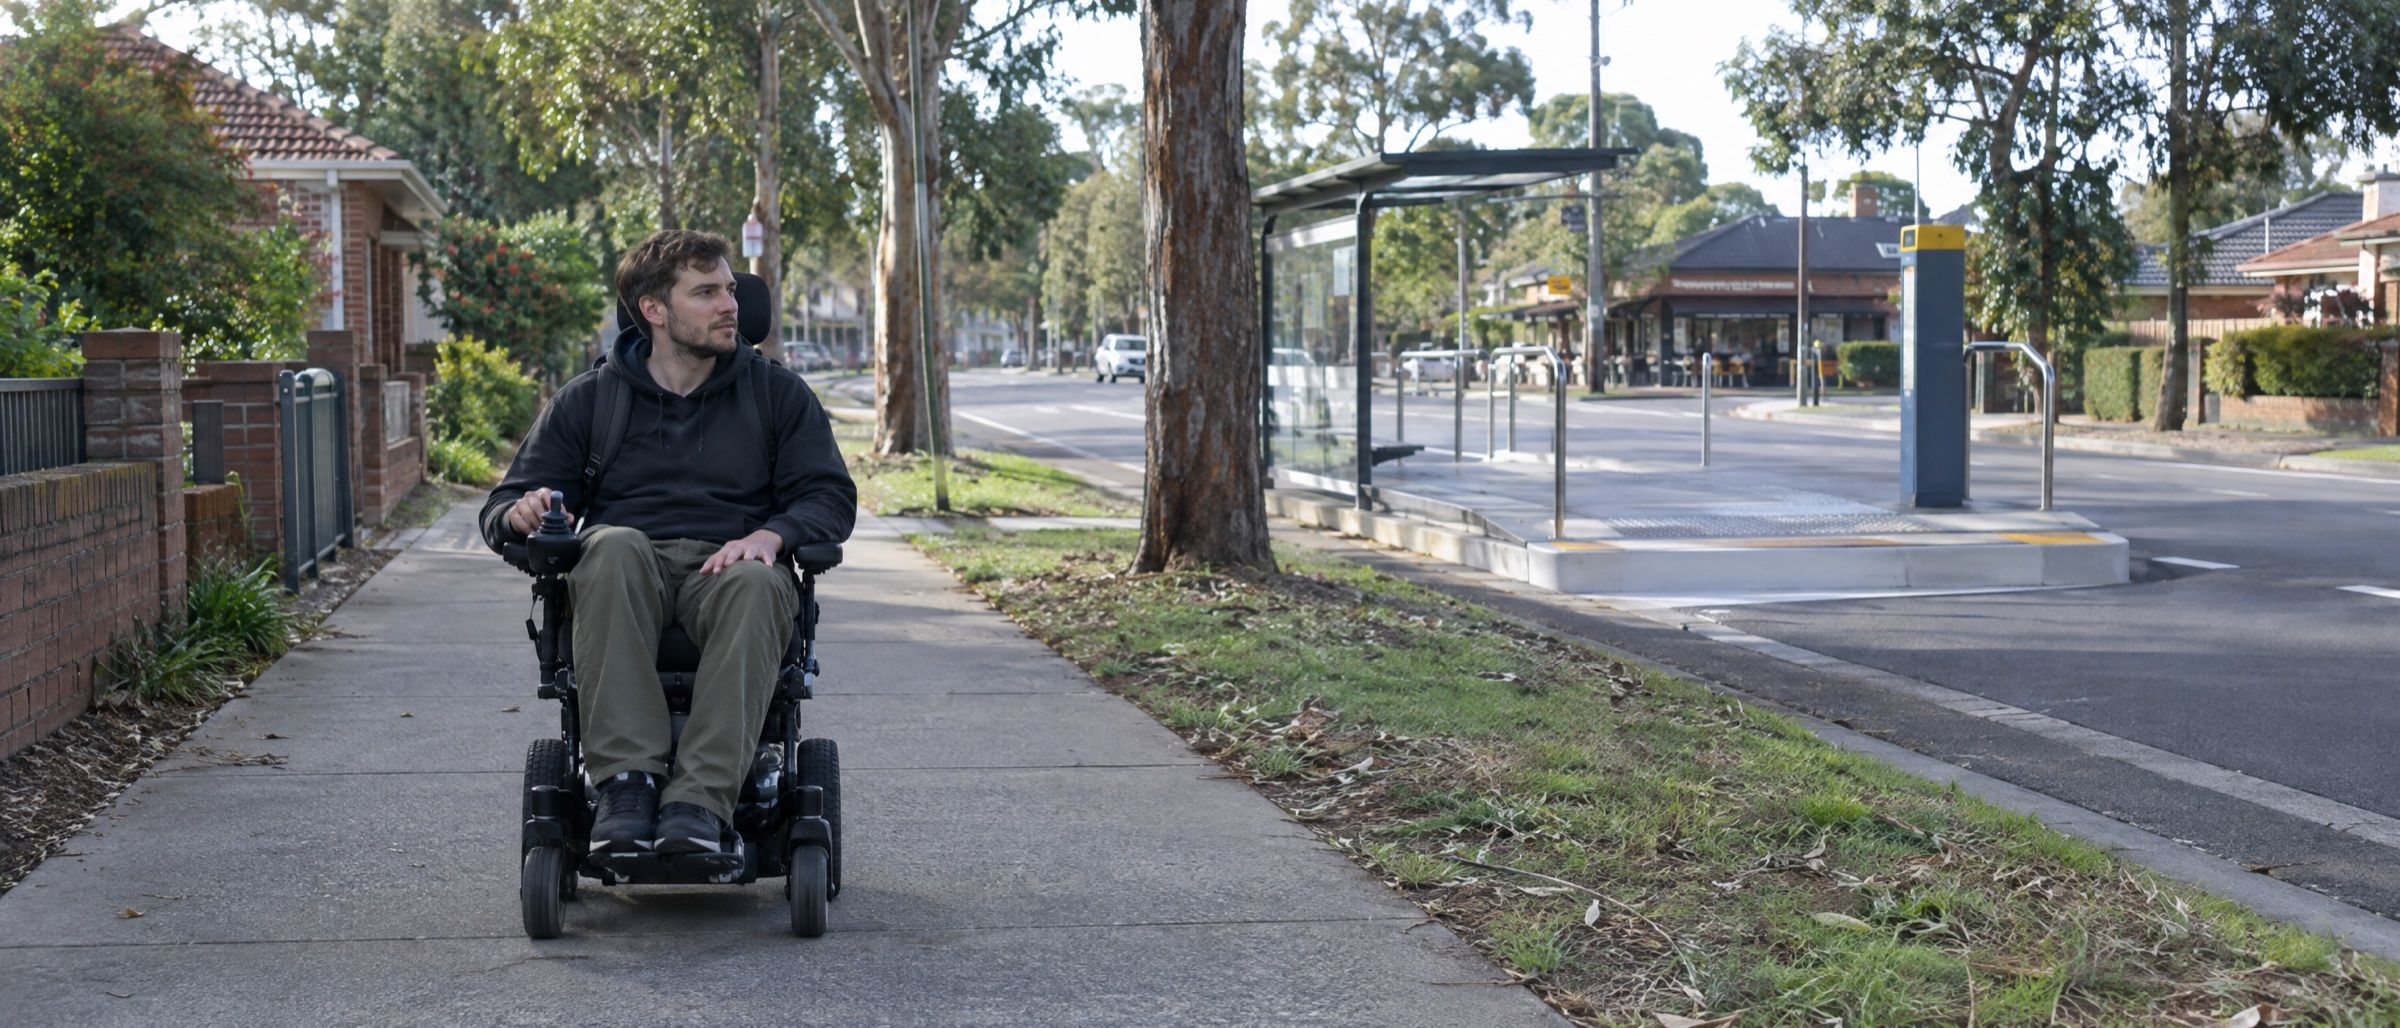
- Look at the location. The Standard recommends sites close to public transport and amenities, but it does not require it.
Manora Living’s homes are high physical support SDA. See our homes, or contact us to arrange a visit with your client. Support coordinators can also refer a participant, and families can read who is eligible for SDA.
Common questions
What is the SDA Design Standard?
It is the NDIA's document setting out the minimum design requirements for new Specialist Disability Accommodation in each of the four design categories: improved liveability, robust, fully accessible and high physical support. The current version is Edition 1.1, issued on 25 October 2019.
Does the SDA Design Standard apply to older SDA homes?
No. It applies to new and new-build refurbished SDA from 1 July 2021. It does not apply to homes enrolled as existing or legacy stock, which have their own requirements under the SDA Rules.
Who can certify an SDA home?
Only an accredited SDA assessor who is independent of the provider, developer and owner. Assessors must be an architect, access consultant, occupational therapist or building surveyor who has completed the NDIA-approved training and meets the other accreditation requirements.
Does SDA certification mean the home will be enrolled?
No. Certification shows the home meets the Design Standard for a design category, but the NDIA makes a separate enrolment decision under the SDA Rules after the home is built. The NDIA usually decides complete applications within 28 days.
Is the SDA Design Standard changing?
It is under review. The NDIA engaged KPMG, which consulted participants, families, the sector and the housing industry between October and December 2025, and a Technical Working Group is advising on the next edition. Check the NDIS website for updates.
Where can I download the SDA Design Standard PDF?
The current edition is free to download from the SDA design standards page on the NDIS website, linked in the sources below.
Sources
- NDIS Specialist Disability Accommodation Design Standard, Edition 1.1 (25 October 2019) The PDF and the review updates are on this page.
- NDIA, Our Guidelines: Specialist disability accommodation
Facts checked against these sources on . NDIS rules change, so check your plan and the NDIA's current guidance before you decide.